Michele Anderson

BEDS2
BATHS2 full 1 partial
SQUARE FEET1,199
MLS#226041343
STATUSActive
PROPERTY TYPEResidential - Condominium
SUBDIVISIONThe Townes at West Albany
SCHOOLCOLUMBUS CITY
Property Description
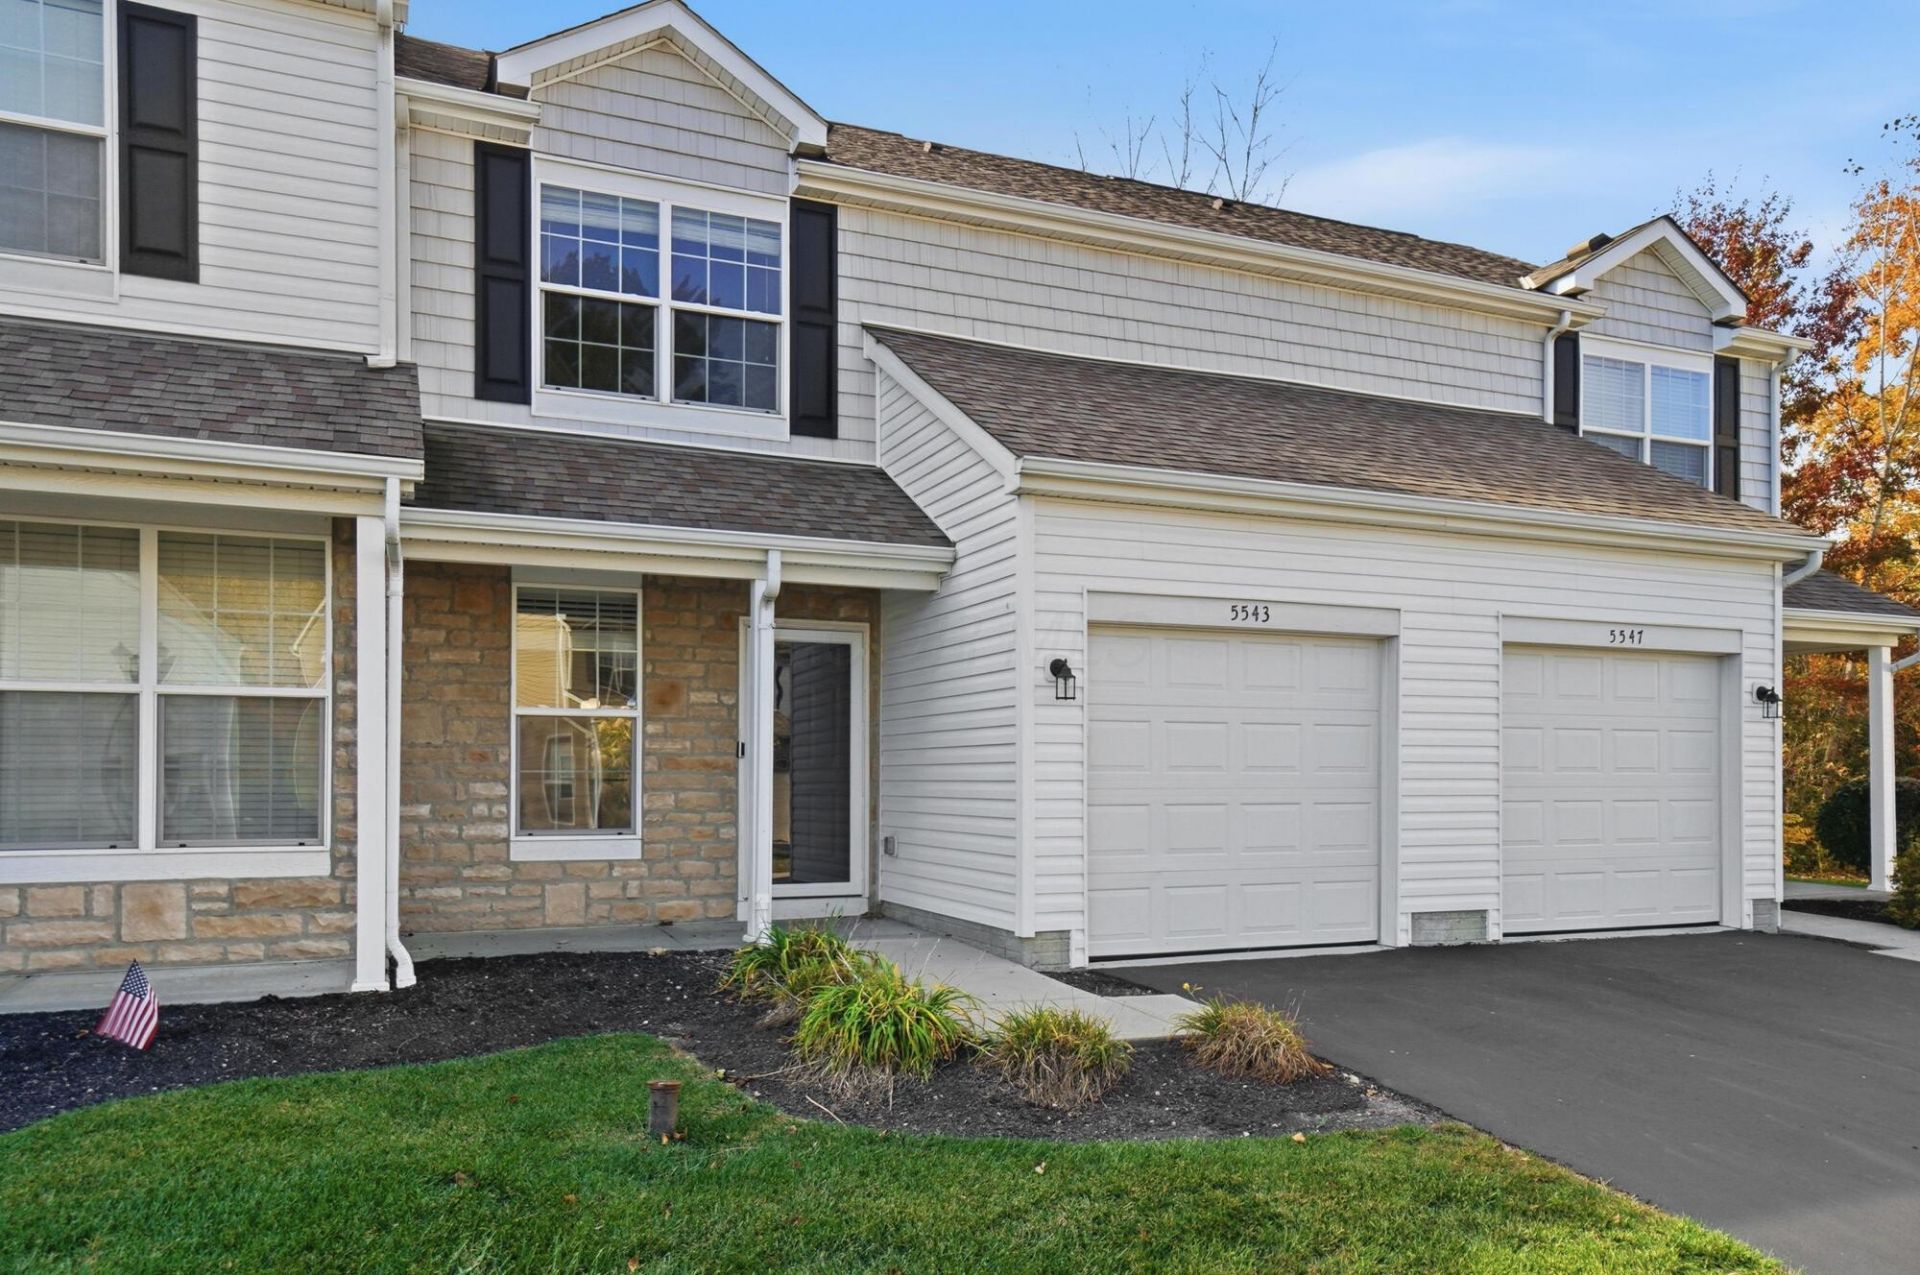
Welcome to 5543 Albany Terrace Way--A like-NEW condominium in the conveniently located and highly sought-after Townes at West Albany community. Upon entering, you are greeted by LVP flooring (2023), an open, flexible floorplan, and loads of natural light! The kitchen is perfect for entertaining family and friends, as it boasts a large island (extra storage!), granite countertops, and stainless steel appliances. The first floor also offers a powder room and coat closet. Upstairs you will find two owner's suites, each boasting a luxurious en suite bathroom and generous walk-in closet. The laundry is located conveniently on this floor as well. Enjoy the summer evenings relaxing on your private patio! Close to INTEL, New Albany, and Easton! Don't miss out on this incredible opportunity!
Property Features
Property Type: Residential - Condominium
Cooling: Central Air
Garage: 1 car attached
Home Style: Traditional
Lot Size: 0.01 Acres
Taxes: $3,440
Year Built: 2015
Feature Descriptions
Association/Condo Fee: 185
Exterior: Brick, Stone, Vinyl Siding
Flooring: Wood, Carpet, Vinyl
HOA: Yes
Parcel #: 010-294419
Parking: Garage Door Opener, Attached Garage, Shared Driveway
Local Schools
School District: COLUMBUS CITY
Listed By / Shown By
Listed By
Agency Name: Cutler Real Estate
Shown By
Agent Name: Michele Anderson
Agent Phone: (216) 374-7492
Agency Title: Progressive Urban Real Estate

Estimate Your Payment
Estimated Payment
$ 963.80 per month $598.68 Principal & Interest $286.67 Property Tax $78.46 Homeowner's InsuranceChange Payment Information
Privacy Policy / DMCA Notice / ADA Accessibility


This site is hosted, designed and copyright
© 1994 - 2026 by
Delta Media Group, Inc. -- Patent Pending --
5543 Albany Terrace Way , Unit 1003 | MLS# 226041343
This condo located at 5543 Albany Terrace Way , Unit 1003, Westerville, OH 43081 is currently listed for sale with an asking price of $269,000. This property was built in 2015 and has 2 bedrooms and 2 full and 1 partial baths with 1199 sq. ft. Albany Terrace Way , Unit 1003 is located in the The Townes at West Albany subdivision within the COLUMBUS CITY school district. Search The Townes At West Albany real estate on manderson.progressiveurban.com today.