Michele Anderson

BEDS4
BATHS1 full 1 partial
MLS#5242089
STATUSActive
PROPERTY TYPEResidential - Single Family
SUBDIVISIONConnecticut Western Reserve
SCHOOLPymatuning Valley LS - 407
Property Description
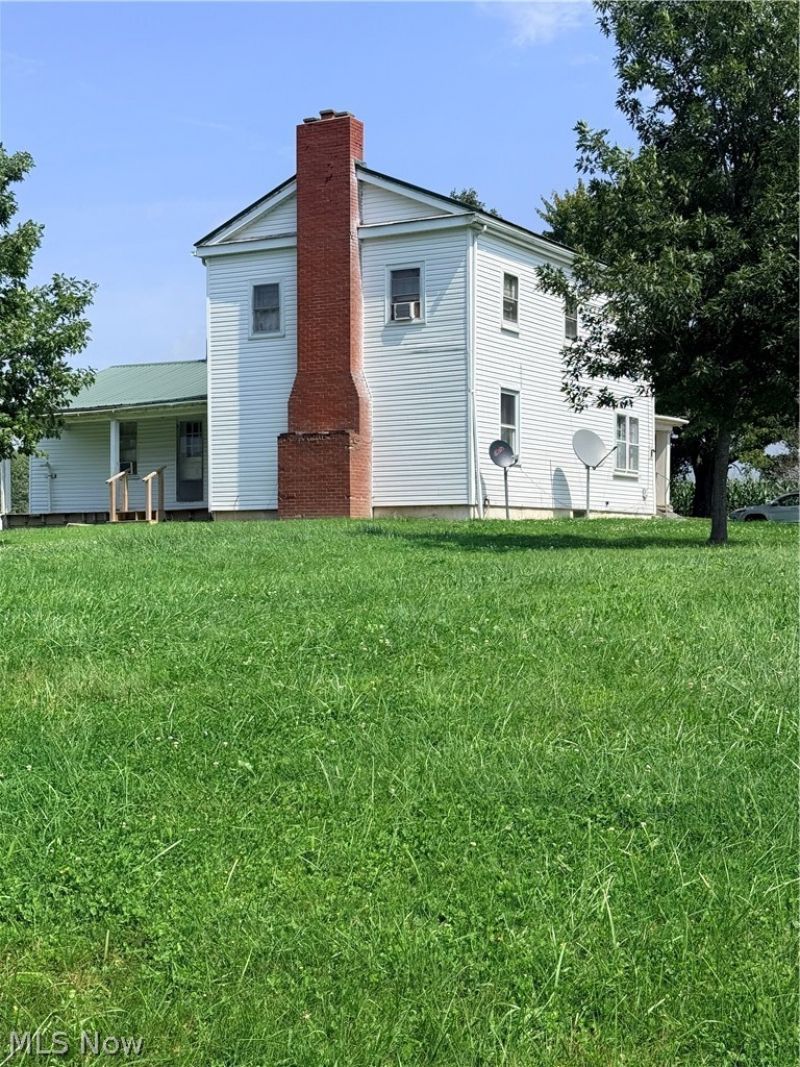
CLASSIC FARMHOUSE WITH ROOM TO BRING YOUR VISION TO LIFE. THIS 4 BEDROOM, 1 AND A HALF-BATH HOME OFFERS WOOD FLOORS, SPACIOUS LIVING ROOM WITH WARM WOOD ACCENT AND BUILT IN SHELVING, EAT-IN KITCHEN WITH PLENTY OF COUNTRY CHARACTER. SET IN A QUIET RURAL SPOT, THE PROPERTY INCLUDES MULITIPLE BARNS AND OUTBUILDINGS, SILO STRUCTURE, OPEN YARD SPACE, GRAVEL DRIVE AND SCENIC VIEWS OF THE SURROUNDING COUNTRYSIDE. WHETHER YOU'RE DREAMING OF A HOBBY FARM, HOMESTEADING, STORAGE FOR EQUIPMENT, OR SIMPLY MORE SPACE TO ENJOY, THIS ONE IS A RARE OPPORTUNITY WITH LOADS OF COUNTRY CHARACTER. UTILITIES ARE CURRRENTY ATTACHED TO NATURAL GAS. UPON TIME OF TRANSFER, GAS WELL WILL NO LONGER BE ACCESSIBLE TO PROPERTY. SELLER IS WILLING TO NEGOTIATE TERMS FOR NEW HEAT AND HOT WATER SOURCE. QUOTES WELCOME.
Property Features
Property Type: Residential - Single Family
Basement: Yes
Basement: Full
Cooling: None, Wall/Window Unit(s)
Fireplaces: 1
Heating: Baseboard, None
Home Style: Conventional
Lot Size: 10.58 Acres
Roof Type: Metal
Stories: 2.0
Taxes: $4,474 / year
Year Built: 1880
Amenities
Bookcases
Eat-in Kitchen
Feature Descriptions
Appliances: Built-In Oven, Cooktop, Dishwasher, Refrigerator, Water Softener
Days on Site: 56
Exterior: Aluminum Siding
Fireplace: Living Room
Parcel#: 010010001401
Parking: Driveway, Gravel, No Garage
Sewer: Septic Tank
Water: Private
Local Schools
School District: Pymatuning Valley LS - 407
Listed By / Shown By
Listed By
Agency Name: Assured Real Estate
Agency Contact: 440-576-7355, info@assuredrealestateoh.com
Shown By
Agent Name: Michele Anderson
Agent Phone: (216) 374-7492
Agency Title: Progressive Urban Real Estate

Estimate Your Payment
Estimated Payment
$ 1,065.07 per month $612.03 Principal & Interest $372.83 Property Tax $80.21 Homeowner's InsuranceChange Payment Information
Listing data compilation and photo(s) © 2026 - Multiple Listing Service, Inc. – All Rights Reserved
The photos may be altered, edited, enhanced or virtually staged.
Privacy Policy / DMCA Notice / ADA Accessibility


This site is hosted, designed and copyright
© 1994 - 2026 by
Delta Media Group, Inc. -- Patent Pending --
4026 Stanhope Kelloggsville Road | MLS# 5242089
This single family home located at 4026 Stanhope Kelloggsville Road, Andover, OH 44003 is currently listed for sale with an asking price of $275,000. This property was built in 1880 and has 4 bedrooms and 1 full and 1 partial baths. Stanhope Kelloggsville Road is located in the Connecticut Western Reserve subdivision within the Pymatuning Valley LS - 407 school district. Search Connecticut Western Reserve real estate on manderson.progressiveurban.com today.