Michele Anderson

BEDS4
BATHS1 full 1 partial
SQUARE FEET2,210
MLS#20101314
STATUSActive
PROPERTY TYPEResidential - Single Family
SCHOOLMansfield City
Property Description
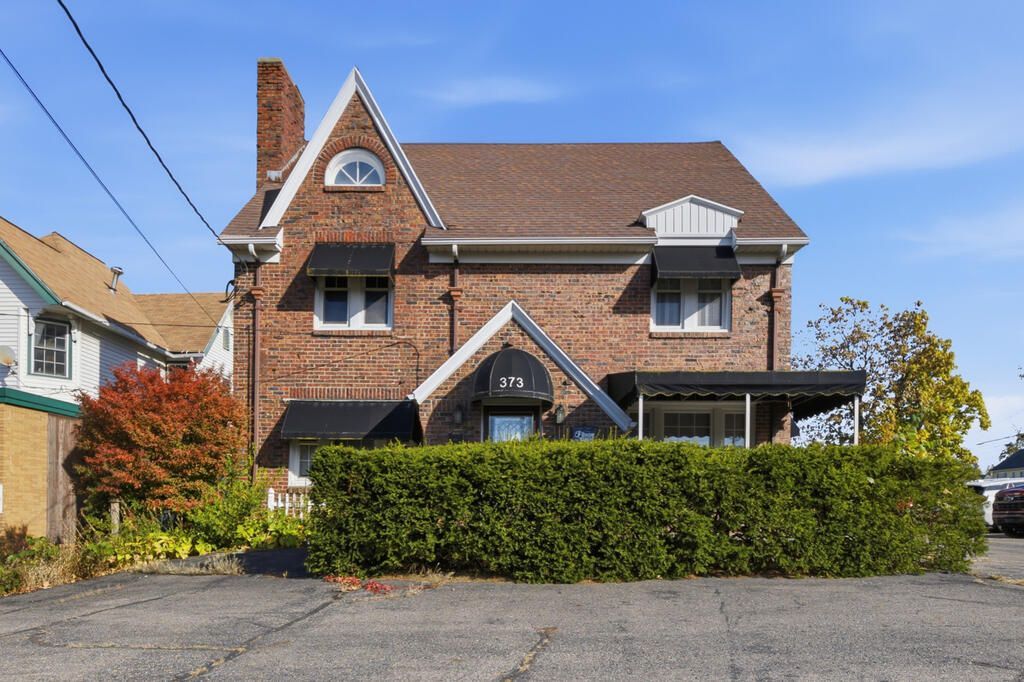
LOCATION, VERSATILITY AND INCOME POTENTIAL! Conveniently located near OhioHealth Mansfield Hospital and other established medical offices, this unique property offers an excellent opportunity for professional office use, investment, or a combination of both! The first floor features an impressive reception area, 3 private offices, custom oak woodwork and built-ins, solid wood doors, French doors, kitchenette, half bath, and ample storage. Upstairs, a spacious 2-bedroom apartment offers a separate entrance, full kitchen, bath, and large living room, ideal for rental income or owner occupancy. Additional features include a newer boiler heating system, central air upstairs, commercial-grade cooling unit downstairs, walk-up attic, usable basement, detached 2-car garage, and parking for approximately 8-10 vehicles. Well-maintained with quality finishes throughout! Multiple potential uses, subject to zoning and applicable approvals. Nice large single family home too!
Property Features
Property Type: Residential - Single Family
Basement: Yes
Basement: Full
Cooling: Ceiling Fan(s), Central Air, Window Unit(s)
Fireplaces: 1
Heating: Hot Water, Natural Gas
Lot Size: 0.16 Acres
Roof Type: Composition
Stories: 2.0
Taxes: $1,420
Year Built: 1900
Feature Descriptions
Accessibility Features: Handicap Facilities
Additional Equipment: Dehumidifier
Additional Structures: None
Appliances: Dishwasher, Electric Range, Gas Water Heater, Refrigerator
Days on Site: 1
Entry Location: Main Level
Exterior: Brick
Exterior: None
Financing: Cash, Conventional
Fireplace: Gas Log
Fireplace Y/N: Yes
Flooring: Carpet
Frontage: 49
Garage Y/N: Yes
Interior: Shower/Tub, Entrance Foyer, Living Room, Office, Pantry
Lot: Curbs, Level, City Lot
Lot Dimensions: 49 x 142
Parcel #: 0270200510000
Parking: Asphalt, Access to Dwelling, Detached, Garage, Garage Door Opener
Parking Total: 8
Patio/Porch: Covered, Porch
Rooms Total: 8
Sewer: Public Sewer
Structure Type: Onsite Built
Utilities: Cable Available
Water: Public
Windows: Double Pane Windows, Vinyl
Room Sizes
Primary Bedroom: 11.83 X 17.25 Level - Upper
Bedroom 2: 11.83 X 7.00 Level - Main
Bedroom 3: 11.83 X 7.25 Level - Main
Bedroom 4: 18.67 X 10.83 Level - Upper
Dining Room: 11.75 X 12.08 Level - Main
Family Room: 11.83 X 12.08 Level - Upper
Kitchen: 9.00 X 12.33 Level - Upper
Living Room: 20.83 X 21.00 Level - Main
Local Schools
School District: Mansfield City
Listed By / Shown By
Listed By
Agency Name: Haring Realty, Inc.
Shown By
Agent Name: Michele Anderson
Agent Phone: (216) 374-7492
Agency Title: Progressive Urban Real Estate

Estimate Your Payment
Estimated Payment
$ 546.01 per month $378.12 Principal & Interest $118.33 Property Tax $49.55 Homeowner's InsuranceChange Payment Information
Privacy Policy / DMCA Notice / ADA Accessibility


This site is hosted, designed and copyright
© 1994 - 2026 by
Delta Media Group, Inc. -- Patent Pending --
373 Marion Ave | MLS# 20101314
This single family home located at 373 Marion Ave, Mansfield, OH 44903 is currently listed for sale with an asking price of $169,900. This property was built in 1900 and has 4 bedrooms and 1 full and 1 partial baths with 2210 sq. ft. Marion Ave is located within the Mansfield City school district. Search Mansfield real estate on manderson.progressiveurban.com today.