Michele Anderson

BEDS2
BATHS2 full
SQUARE FEET1,367
MLS#1879591
STATUSActive
PROPERTY TYPEResidential - Condominium
SCHOOLCincinnati
Property Description
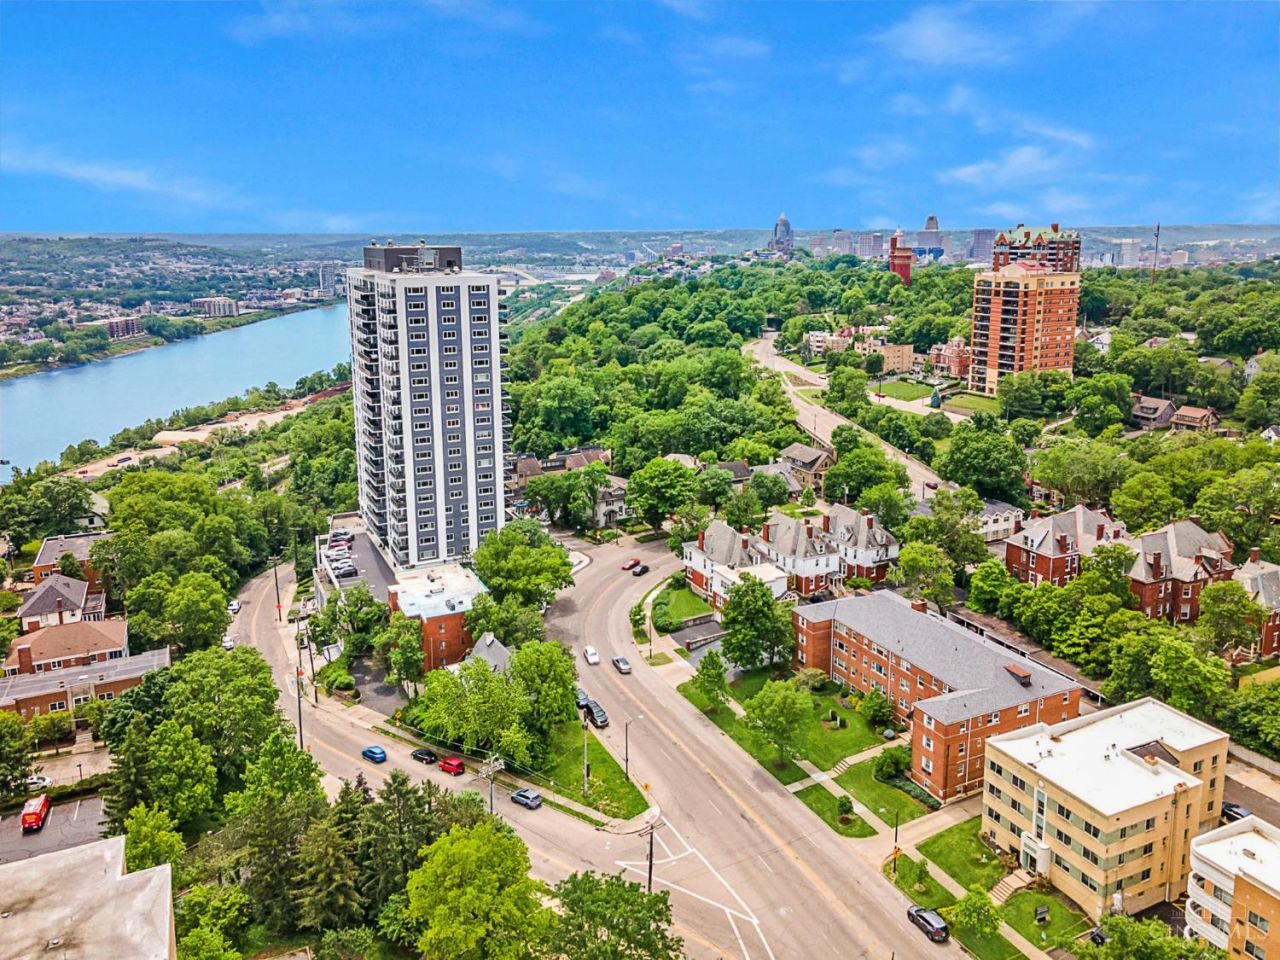
Experience elevated urban living in this beautifully updated condominium located in the Edgecliff Private Residences. Designed with both comfort and entertaining in mind, the open-concept floor plan is filled with natural light and seamlessly extends to an oversized private balconyperfect for morning coffee, evening relaxation, or hosting guests. The heart of the home is the thoughtfully designed kitchen, featuring handsome European-style cabinetry, granite countertops, and an expansive center island with breakfast bar seating. Custom planking flooring flows throughout the living spaces, creating a warm and sophisticated atmosphere. Additional highlights include in-unit laundry and quality updates throughout. Residents enjoy an exceptional array of amenities, including 24-hour security/front desk concierge service/two secure indoor parking spaces/a resort-style pool/fitness center/guest suites/on-site restaurant and salon. Conveniently located just minutes from downtown Cincinnati.
Property Features
Property Type: Residential - Condominium
Basement: None
Cooling: Central Air
Garage: 2
Heating: Hot Water
Home Style: Transitional
Lot Size: 1.04 Acres
Roof Type: Membrane/Rubber
Stories: 1.0
Taxes: $4,844
Year Built: 1966
Amenities
Balcony
Feature Descriptions
Appliances: Oven/Range, Dishwasher, Refrigerator, Dryer, Washer, Garbage Disposal, Wine Cooler
Association Includes: MaintenanceExterior, Security, Sewer, SnowRemoval, Trash, Water, AssociationDues, Clubhouse, DoormanService, ExerciseFacility, Heat, Pool, ProfessionalMgt
Condo: High Rise 4+
Days on Site: 151
Exterior: Brick
Foundation: Poured
Garage/Carport: Garage Attached
Gas: Natural
HOA Fee: 1486.67/Monthly
HOA Y/N: 1
Kitchen: Butlers Pantry, Marble/Granite/Slate, Counter Bar, Eat-In, Solid Surface Ctr, Tile Floor, Island, Window Treatment
Miscellaneous: Busline Near, Handyman
Parcel #: 063-0004-0230-00
Parking: 2 Assigned
Primary Bathroom: Shower, Double Vanity, Tile Floor
Primary Bedroom: Bath Adjoins
Public Transportation: Metro
Rooms Total: 5
Sewer: Public Sewer
SQFT Basement: 400
Tax Abatement: No
Unit Entry Level: 7
Water: Public
Water Heater: Gas
Window Features: Insulated, Vinyl/Alum Clad
Room Sizes
Primary Bedroom: 19 X 17 Level - 7
Bedroom 2: 14 X 11 Level - 7
Dining Room: 11 X 18 Level - 7
Entry: 12 X 5 Level - 7
Living Room: 17 X 18 Level - 7
Laundry Room: 6 X 3 Level - 7
Local Schools
School District: Cincinnati
Listed By / Shown By
Listed By
Agency Name: Comey & Shepherd
Shown By
Agent Name: Michele Anderson
Agent Phone: (216) 374-7492
Agency Title: Progressive Urban Real Estate

Estimate Your Payment
Estimated Payment
$ 1,284.70 per month $778.95 Principal & Interest $403.67 Property Tax $102.08 Homeowner's InsuranceChange Payment Information
Privacy Policy / DMCA Notice / ADA Accessibility


This site is hosted, designed and copyright
© 1994 - 2026 by
Delta Media Group, Inc. -- Patent Pending --
2200 Victory Parkway, Unit 709 | MLS# 1879591
This condo located at 2200 Victory Parkway, Unit 709, Cincinnati, OH 45206 is currently listed for sale with an asking price of $350,000. This property was built in 1966 and has 2 bedrooms and 2 full baths with 1367 sq. ft. Victory Parkway, Unit 709 is located within the Cincinnati school district. Search Cincinnati real estate on manderson.progressiveurban.com today.