Michele Anderson

BEDS4
BATHS2 full 1 partial
SQUARE FEET2,893
MLS#5256485
STATUSActive
PROPERTY TYPEResidential - Single Family
SUBDIVISIONBrittany Oaks
SCHOOLHowland Local
Property Description
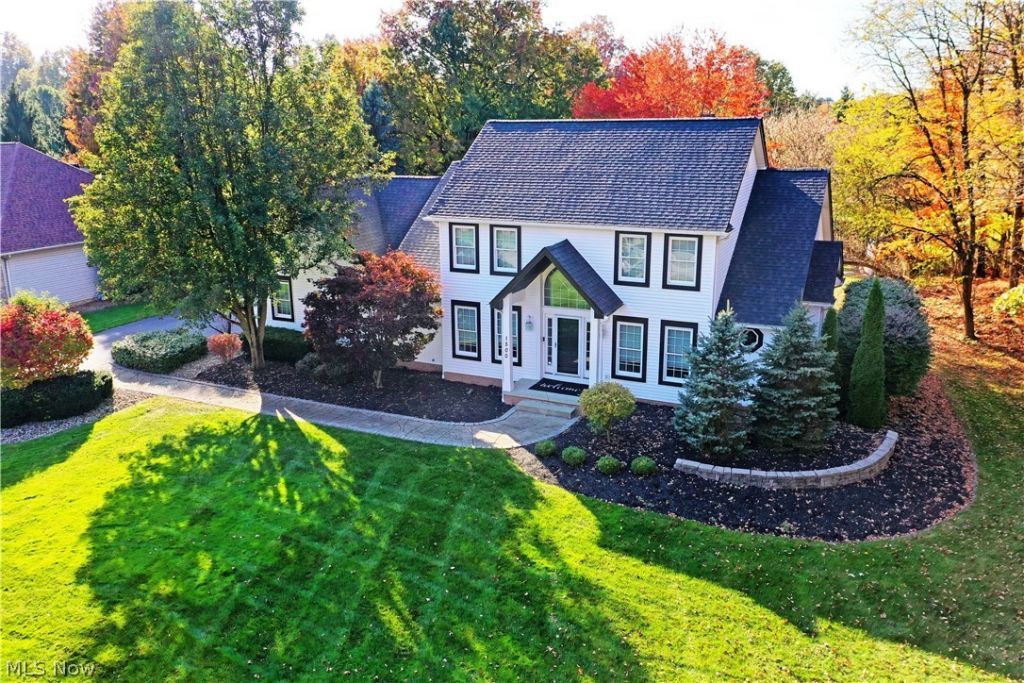
Timeless elegance and exceptional craftsmanship come together in this stunning custom-built home, nestled in the highly desirable Brittany Oaks development of Howland. Beautifully maintained with tasteful updates throughout, this impressive two-story residence offers a wonderful blend of classic charm and modern comfort. Meticulously landscaped grounds and a scenic wooded backdrop create a peaceful and picturesque setting. A welcoming walkway leads to the grand entrance, while an expansive stone patio and stamped concrete entertaining area around back provide the perfect setting for outdoor gatherings. Step inside to a breathtaking two-story foyer featuring elegant lighting, an arched window, and beautiful architectural details. The formal dining room showcases a striking tray ceiling, while a private home office offers a quiet retreat. The magnificent great room is sure to impress with its soaring ceilings, dramatic floor-to-ceiling brick fireplace, and expansive windows that fill the space with natural light. Designed for both everyday living and entertaining, the spacious kitchen features custom wood cabinetry, stainless steel appliances, generous storage, and an adjoining casual dining area. Just around the corner, a conveniently located half bath, first-floor laundry room, and access to the oversized two-car garage add to the home's thoughtful design. The luxurious first-floor primary suite offers a private retreat with TWO walk-in closets and a spacious ensuite bath featuring a corner soaking tub. Upstairs, an open catwalk overlooks the great room and leads to three generously sized bedrooms with great closet space and a full bath. A full basement provides abundant storage and additional possibilities. An exceptional home offering space, comfort, and timeless appeal in one of Howland's most sought-after neighborhoods! Additional features & updates: built-in sound system, all appliances stay, roof 2024, siding 2024, air conditioning 2026, and so much more!
Property Features
Property Type: Residential - Single Family
Basement: Yes
Basement: Full
Cooling: Central Air
Fireplaces: 1
Garage: 2 car attached
Heating: Forced Air, Gas
Home Style: Colonial
Lot Size: 0.63 Acres
Roof Type: Shingle
Stories: 2.0
Taxes: $6,824 / year
Year Built: 1999
Amenities
Breakfast Bar
Ceiling Fan(s)
Chandelier
Entrance Foyer
Eat-in Kitchen
High Ceilings
His and Hers Closets
Multiple Closets
Open Floorplan
Pantry
Recessed Lighting
Sound System
Vaulted Ceiling(s)
Natural Woodwork
Walk-In Closet(s)
Wired for Sound
Feature Descriptions
Appliances: Dryer, Dishwasher, Microwave, Range, Refrigerator, Washer
Days on Site: 1
Exterior: Board & Batten Siding, Vinyl Siding
Fireplace: Gas, Great Room
Laundry: Main Level, Laundry Room
Lot: Back Yard, Landscaped
Parcel#: 28-901857
Parking: Attached, Driveway, Electricity, Garage, Garage Door Opener, Paved, Garage Faces Side
Patio/Porch: Rear Porch, Covered, Deck, Front Porch
Sewer: Public Sewer
Water: Public
Room Sizes
Bedroom: 11 x 11 Level - Second
Primary Bedroom: 16 x 13 Level - First
Office: 11 x 13 Level - First
Dining Room: 11 x 14 Level - First
Bathroom: 4 x 5 Level - First
Bedroom: 14 x 13 Level - Second
Laundry: 6 x 8 Level - First
Entry/ Foyer: 6 x 13 Level - First
Primary Bathroom: 11 x 8 Level - First
Bathroom: 10 x 9 Level - Second
Bedroom: 11 x 11 Level - Second
Eat-in Kitchen: 20 x 14 Level - First
Great Room: 15 x 18 Level - First
Local Schools
School District: Howland Local
Listed By / Shown By
Listed By
Agency Name: Brokers Realty Group
Agency Contact: Melissa.Palmer@brokersSold.com, 330-727-0577
Shown By
Agent Name: Michele Anderson
Agent Phone: (216) 374-7492
Agency Title: Progressive Urban Real Estate

Estimate Your Payment
Estimated Payment
$ 1,978.32 per month $1,246.32 Principal & Interest $568.67 Property Tax $163.33 Homeowner's InsuranceChange Payment Information
Listing data compilation and photo(s) © 2026 - Multiple Listing Service, Inc. – All Rights Reserved
The photos may be altered, edited, enhanced or virtually staged.
Privacy Policy / DMCA Notice / ADA Accessibility


This site is hosted, designed and copyright
© 1994 - 2026 by
Delta Media Group, Inc. -- Patent Pending --
1500 Brittainy Oaks Trail Ne | MLS# 5256485
This single family home located at 1500 Brittainy Oaks Trail Ne, Warren, OH 44484 is currently listed for sale with an asking price of $560,000. This property was built in 1999 and has 4 bedrooms and 2 full and 1 partial baths with 2893 sq. ft. Brittainy Oaks Trail Ne is located in the Brittany Oaks subdivision within the Howland Local school district. Search Brittany Oaks real estate on manderson.progressiveurban.com today.